

Summerfields100 Summer Rd. 100Boxborough, MA 01719
Mortgage Calculator
Monthly Payment (Est.)
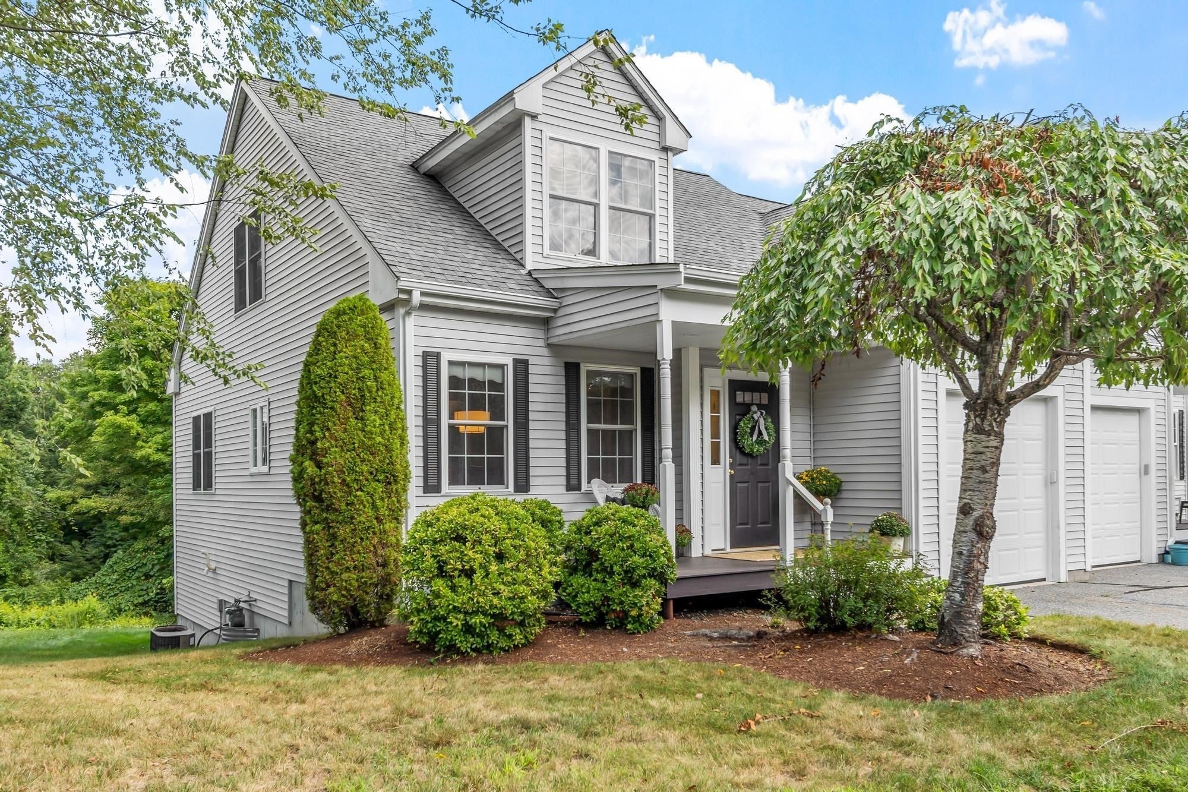
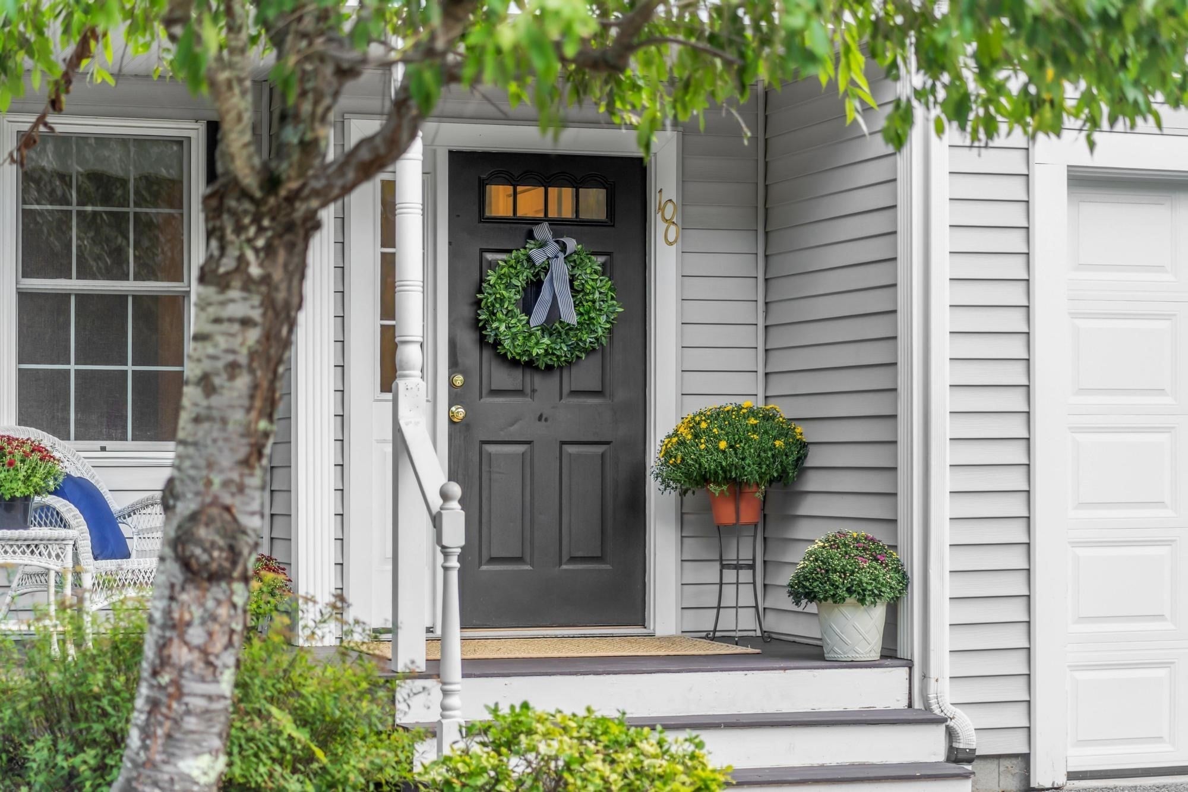
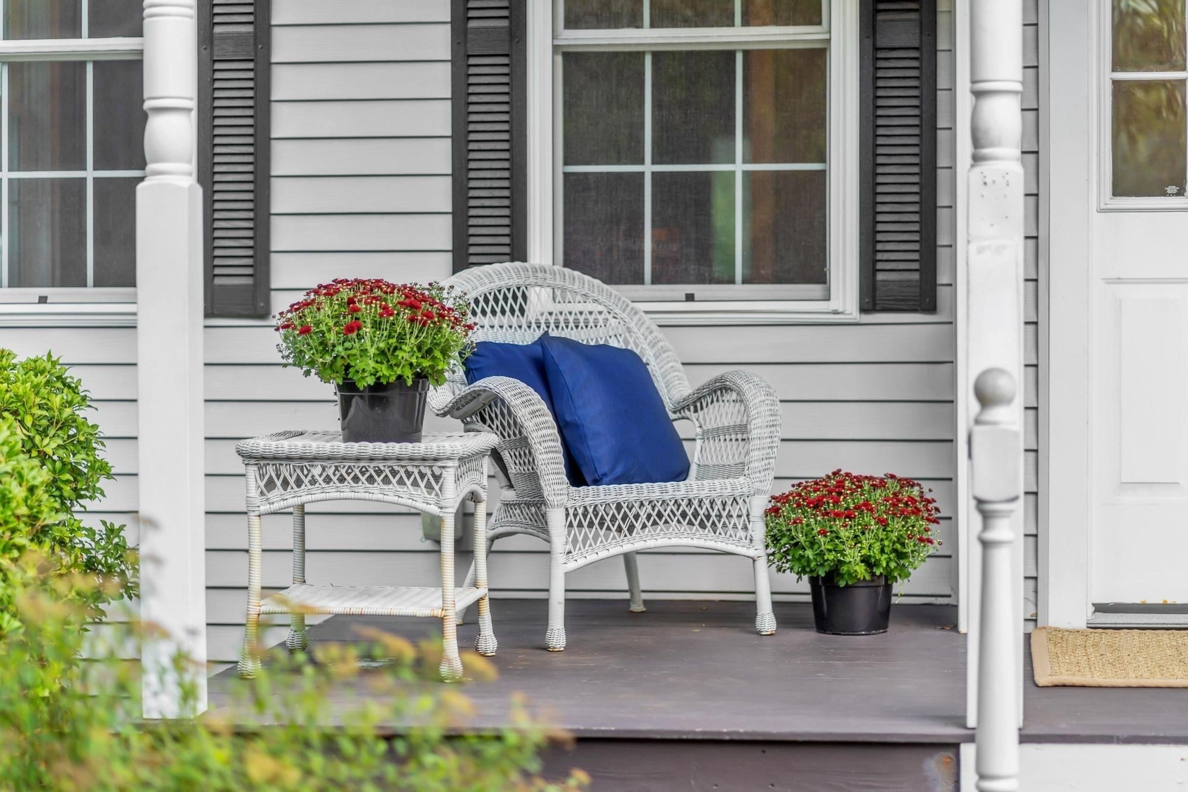
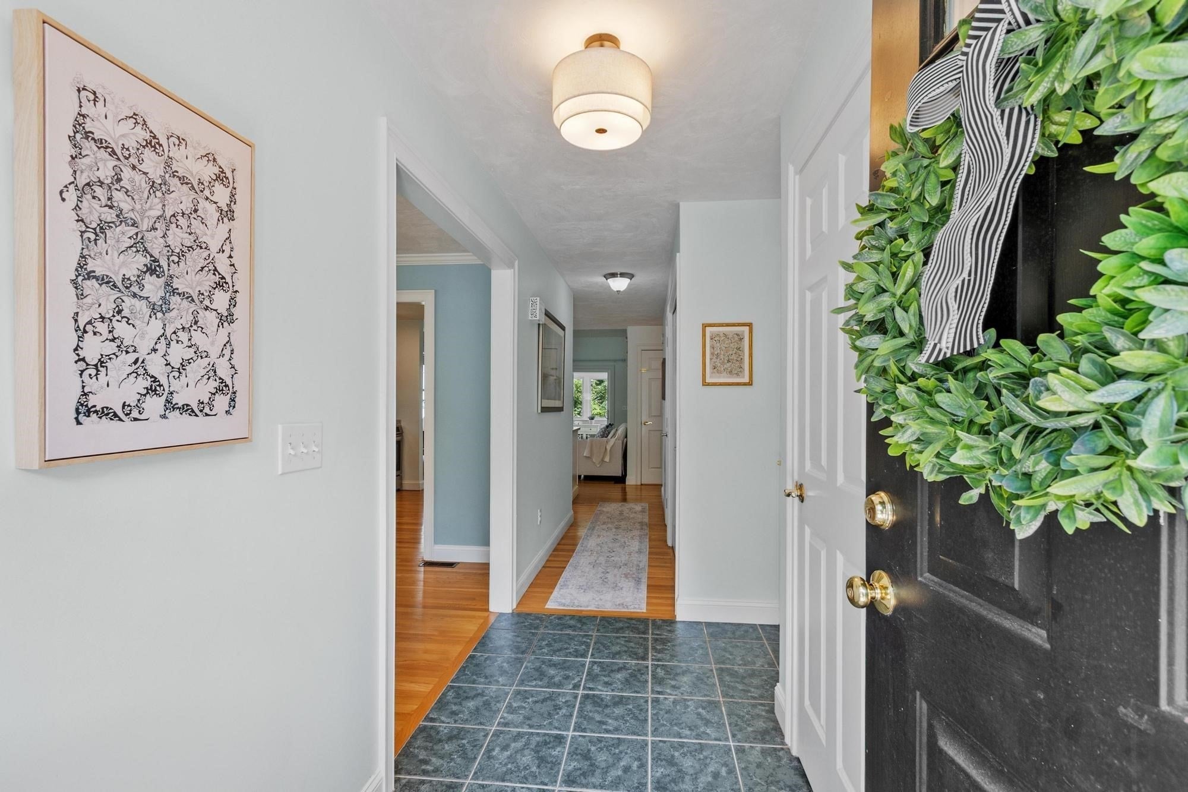
Enter an interest rate to see your estimated monthly payment.Welcome to Summerfields, Boxborough's premier 55+ community, where elegant design and effortless living come together in this beautifully updated and meticulously maintained condo. Bathed in natural light, this exceptional home offers a thoughtfully designed floor plan highlighted by soaring cathedral ceilings, refined finishes, and spacious living areas ideal for both everyday comfort and entertaining. The heart of the home is the open-concept kitchen and living room with cozy gas fireplace, creating a seamless flow for gatherings and relaxation. The kitchen features a new induction range, stainless steel dishwasher, and microwave, while the formal dining room provides a sophisticated setting for hosting dinner parties and holiday celebrations. Just beyond, the inviting sunroom offers a tranquil retreat overlooking the community's peaceful surroundings. Designed with flexibility and convenience in mind, the first floor includes a generously sized bedroom with new carpeting, a walk-in closet and full bath. Head upstairs using the stairlift if you'd prefer as you enter into the luxurious primary suite that serves as a private sanctuary, complete with an en-suite bath with shower, separate expansive sitting area perfect for reading, working from home, or unwinding at the end of the day. Additional features include extensive storage with walk-in attic access and a full walk-out basement offering exceptional potential for future finished living space, a fitness room or hobby area. The entire interior was professionally repainted in 2023/2024, creating a fresh, move-in-ready environment. Enjoy a carefree lifestyle in one of Boxborough's most sought-after active adult communities, conveniently located near conservation trails, shopping, dining, and major commuter routes. This is a rare opportunity to enjoy gracious living, modern updates, and the comfort of a home designed for both today and tomorrow.
| 16 hours ago | Listing updated with changes from the MLS® | |
| 16 hours ago | Price changed to $559,000 | |
| 16 hours ago | Status changed to Active | |
| 3 weeks ago | Listing first seen on site |

The property listing data and information, or the Images, set forth herein were provided to MLS Property Information Network, Inc. from third party sources, including sellers, lessors, landlords, and public records, and were compiled by MLS Property Information Network, Inc. The property listing data and information, and the Images, are for the personal, non-commercial use of consumers having a good faith interest in purchasing, leasing or renting listed properties of the type displayed to them and may not be used for any purpose other than to identify prospective properties which such consumers may have a good faith interest in purchasing, leasing or renting. MLS Property Information Network, Inc. and its subscribers disclaim any and all representations and warranties as to the accuracy of the property listing data and information, or as to the accuracy of any of the Images, set forth herein.
Last checked 2026-09-29 02:43 AM UTC